
Building a house from scratch is a rare opportunity: to create a space designed from the very beginning around the way we want to live. But before choosing materials, imagining room layouts or defining finishes, there is one essential decision to make: how can an idea be transformed into an architectural design that meets our needs today and adapts to the future?
A house doesn’t begin when construction starts. It begins much earlier, with the conversations, choices and questions that help us understand what really matters.
How many bedrooms do we need? How can we make the most of natural light? What kind of connection do we want to create between indoor and outdoor spaces? How can we ensure privacy without compromising on natural light? And how can we balance all these considerations with the available budget?
These may seem like simple questions, but the answers have a profound impact on the quality of the final result.
This is precisely where the architect’s work comes in.
Much more than designing a house
When we think of an architectural project, it is natural to picture floor plans, technical drawings, or three-dimensional images that let us visualise the future home.
However, architecture begins long before any drawing takes shape.
The first step is to understand who will live in that space.
A family with young children has different needs from a couple who work from home. A house intended for permanent living calls for a different approach from a holiday home.
Even two people looking for a house with the same floor area and number of rooms may live completely differently.
A good architectural design seeks to understand these differences and translate them into practical solutions.
It is not simply about deciding where the bedrooms or kitchen should be. It is about considering circulation, privacy, natural light, comfort and the relationship between spaces.
Because a well-designed home is not just one we love to look at. It is one we love to live in.
The plot: the starting point of the design
Before putting pen to paper, it is essential to understand the plot on which the house will be built.
Its location, solar orientation, topography and surroundings all shape the possibilities of the design.
A plot with privileged views may, for example, require specific solutions to ensure privacy. A sloping site may present a construction challenge, but it can also create opportunities to introduce different levels and establish an interesting relationship with the landscape.
Beyond its physical characteristics, there are also legal constraints that need to be considered.
It is important to check the plot’s planning regulations, including the provisions of the Municipal Master Plan (Plano Director Municipal, or PDM), the applicable building parameters and any potential restrictions.
This analysis helps establish what can be built before moving forward with decisions that may ultimately prove unfeasible.
A plot should not be chosen solely for what it offers at first glance, but also for what it allows you to build.
Working with an architect at this stage can help identify constraints and opportunities that may not be immediately obvious to someone purchasing a plot.
From the first ideas to architectural plans
Once the needs of the future occupants and the characteristics of the plot have been understood, the design begins to take shape.
This is the stage where ideas are transformed into spaces.
Architectural floor plans are one of the key tools in this process. They allow us to represent the layout of the house, the dimensions of each room, access points and the relationships between different spaces.
But a floor plan should not be seen merely as a collection of lines and measurements.

Every decision has an impact on everyday life.
An open-plan kitchen connected to the living room can encourage social interaction, but it requires careful consideration of layout and acoustics. A bedroom facing a particular direction may benefit from natural light at certain times of the day, but it may also require appropriate shading solutions.
Similarly, excessively long corridors, inefficient circulation areas or rooms with disproportionate dimensions can compromise the functionality of the home.
This is why developing architectural plans requires a careful balance between aesthetics, comfort, functionality and technical feasibility.
What should be considered at this stage?
Beyond deciding on the number of rooms, it is important to consider:
- The layout of the spaces and ease of circulation;
- Solar orientation and the use of natural light;
- The relationship between social and private areas;
- Storage requirements;
- Thermal and acoustic comfort;
- The connection between indoor and outdoor spaces;
- The potential for the house to adapt to changing needs over time.
A home should meet today’s needs while also allowing life to unfold and evolve.
Building permits: what you need to know
Building a house from scratch involves complying with a set of legal and planning requirements.
In Portugal, the applicable procedure depends on the nature of the development, the location of the plot and the regulations in force.
Depending on the circumstances, construction may be subject to a licensing procedure or prior notification (comunicação prévia), requiring the submission of the relevant technical and administrative documentation.
The process may involve the architectural design, specialist engineering projects and other documents required for the lawful execution of the works.
Specialist projects may include structural engineering, water supply and drainage systems, thermal performance, acoustics and technical installations, depending on the applicable requirements.
A legislação urbanística portuguesa sofreu alterações em 2026, Portuguese urban planning legislation changed in 2026, introducing measures aimed at simplifying procedures and making administrative processes faster and more predictable. Nevertheless, determining the specific requirements for each construction project calls for an up-to-date technical and legal assessment.
The architect plays an important role in this process, ensuring that design decisions align with legal requirements and coordinating the various professionals involved, which forms part of their appointment.
The goal is not simply to create a home that meets the client's expectations, but also to ensure that the project fulfils the requirements needed to move forward.
Architectural design and construction documentation: what is the difference?
This is one of the most common questions asked by people planning to build a house.
Although closely related, these two sets of documents serve different purposes.
The architectural design project define a concepção do edifício: a sua organização espacial, volumetria, relação com o terreno e principais características arquitectónicas.
On the other hand, the construction documentation develops this proposal in greater detail, providing the information needed to guide the building process.
At this stage, construction methods, materials, technical details and all the elements required to ensure that the different teams understand how the design should be executed are developed in greater depth.
A well-developed set of construction documents also facilitates the preparation of quantities and cost estimates, allowing contractors’ proposals to be compared more accurately.
The distinction between these stages forms part of the working methodology outlined by the Portuguese Architects’ Association: Ordem dos Arquitectos
For anyone investing in building a house from scratch, this level of detail can make a significant difference.
The more decisions that are resolved before construction begins, the less need there is to address fundamental questions during the building process.
The importance of planning your budget from the start
Building a house is a significant investment.
For this reason, the budget should not be treated as a concern that only arises once the design is complete.
It should be part of the conversation from the very beginning.
The size of the house, the complexity of its structure, the materials selected, the technical solutions and the characteristics of the plot all influence the final construction cost.
Good architecture does not necessarily depend on extravagant solutions or expensive materials.
Above all, it depends on making informed decisions.
Sometimes, a more efficient layout can help reduce unnecessary floor area. In other cases, carefully selecting materials can improve durability and reduce future maintenance costs.
It is also important to consider the costs associated with running the house.
Good solar orientation, adequate insulation and energy-efficient solutions can contribute to greater comfort and more efficient use of resources over the years.
The true value of an architectural project lies not only in the initial investment, but in the quality of the space it makes possible to build and maintain.
And what happens when construction begins?
Moving from paper to construction is a decisive moment.
This is when ideas, drawings and technical solutions begin to take shape.
However, bringing a project to life involves different professionals and requires careful coordination between teams.
When included in the agreed services, the architect’s involvement during construction helps clarify questions of interpretation, assess solutions and ensure consistency between the architectural decisions and what is actually being built.
It is important to distinguish this technical assistance from the formal roles of site management and construction supervision, which carry their own specific responsibilities under Portuguese law.
Clear communication between everyone involved is essential to minimise unforeseen issues and preserve the quality of the design.
Because building well depends on more than just having a good idea from the outset.
It also depends on how that idea is developed and brought to life.
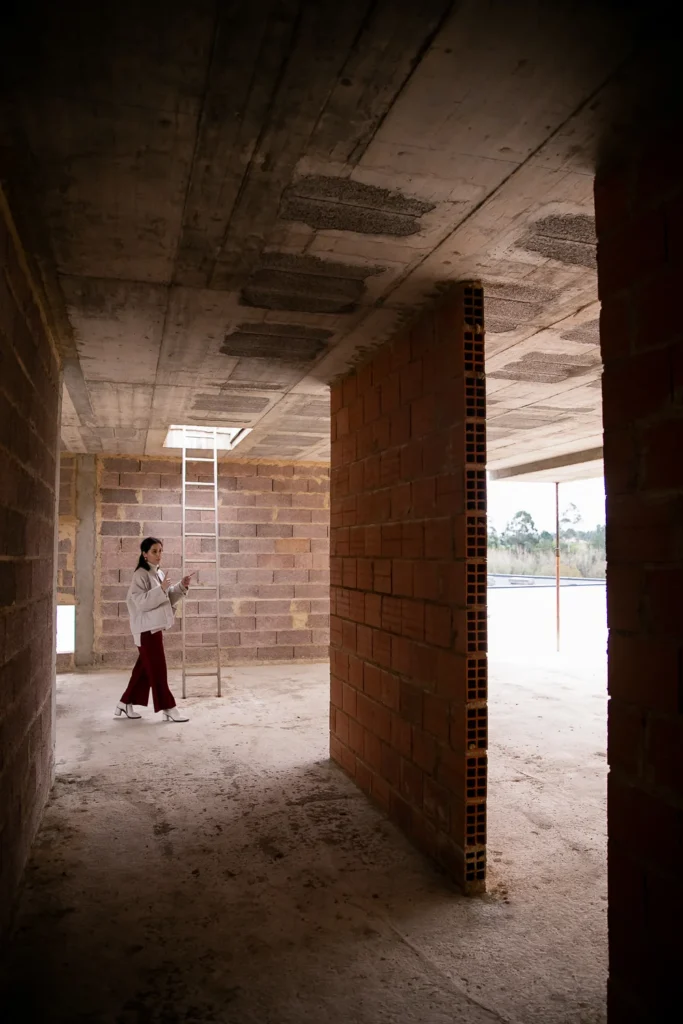
Building a home tailored to the way you live
Building a house from scratch offers the opportunity to make decisions that would rarely be possible in an existing home.
But that freedom also comes with responsibility.
Every choice, from the positioning of the house on the plot to the placement of a window, influences how the space will be experienced for years to come.
This is why architecture should go beyond the pursuit of a beautiful image.
At CURO Atelier, we believe every project should begin with an understanding of the place, the needs of those who inhabit it, and the relationship between functionality, materiality and light.
We strive to create architecture that is thoughtful, considered and timeless, where every decision has a purpose.
Because building from scratch is about more than creating a new house.
It is about creating a place where life can unfold naturally, with comfort and character.
If you are thinking about building a house from scratch, the first step could be a conversation.
Discover CURO and find out how we can bring your architectural project to life.